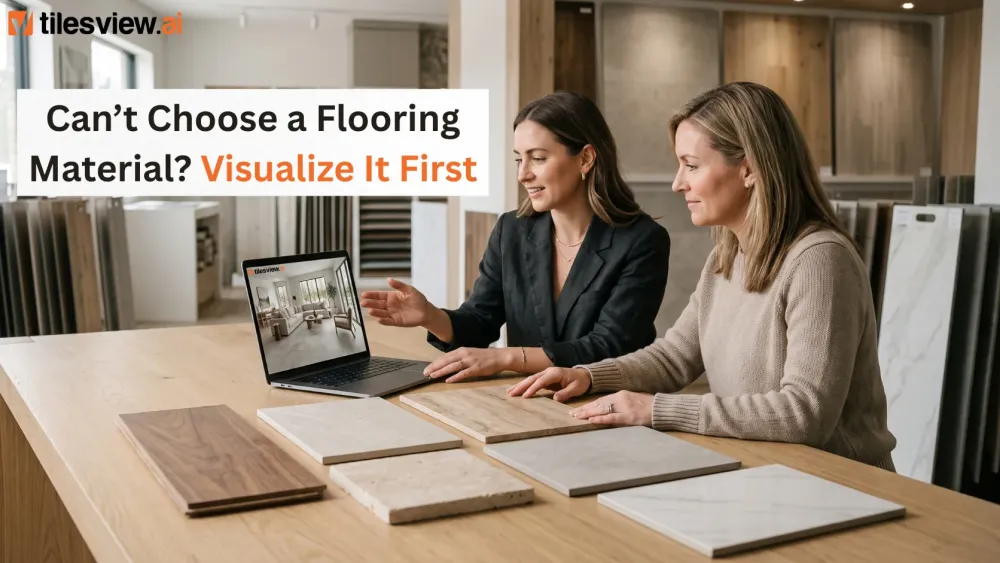
Oct 09, 2026
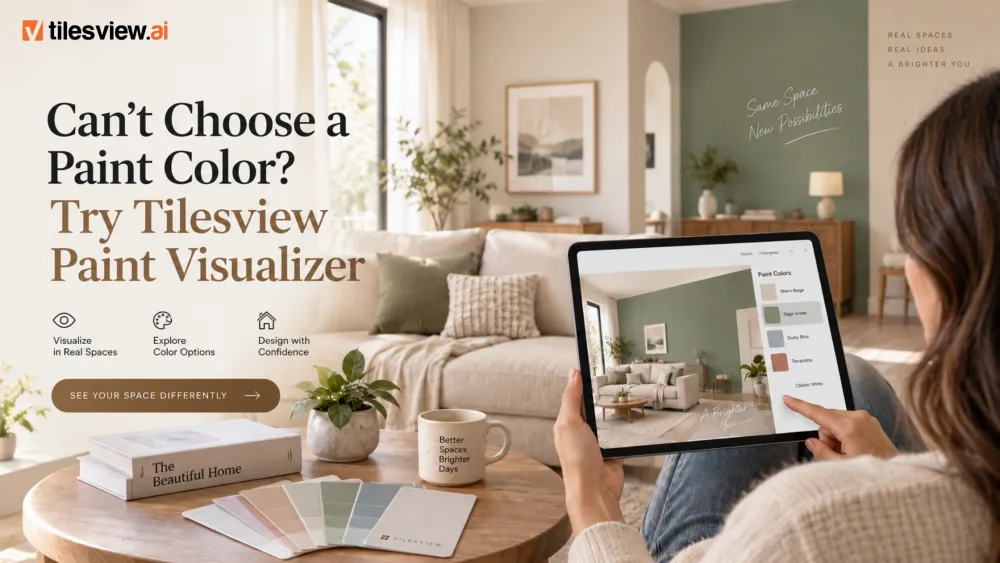
Sep 16, 2026
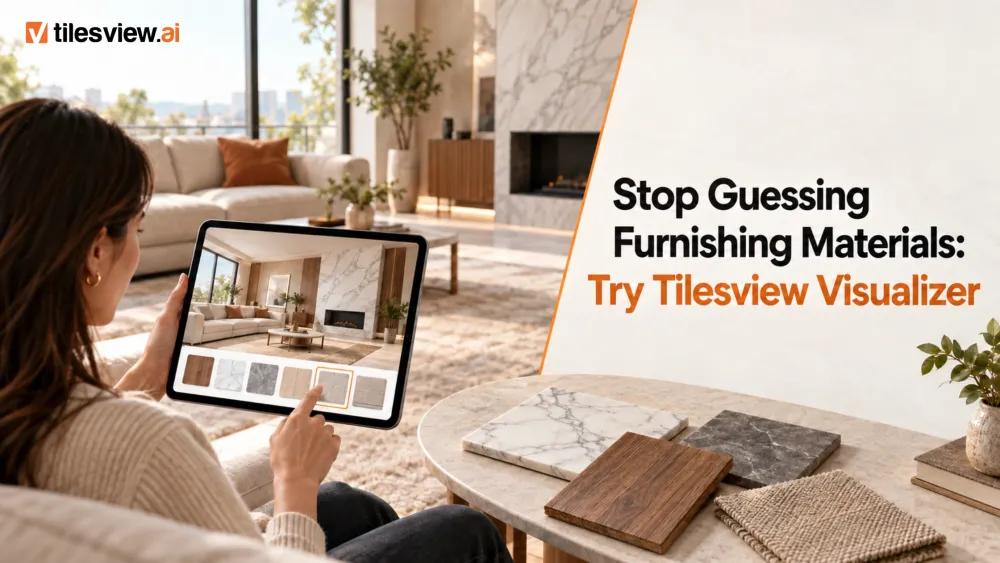
Sep 16, 2026
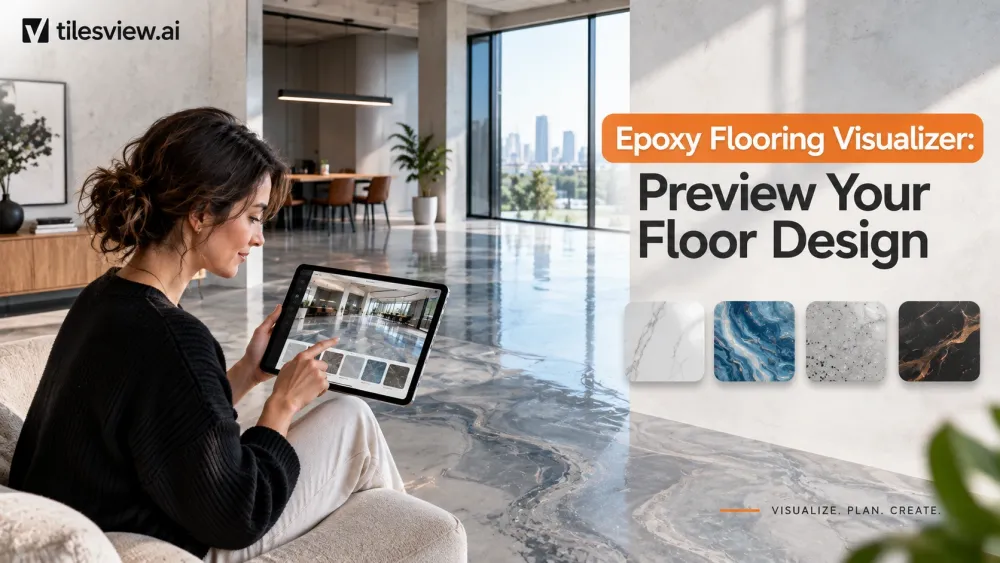
Sep 16, 2026
Sep 15, 2026
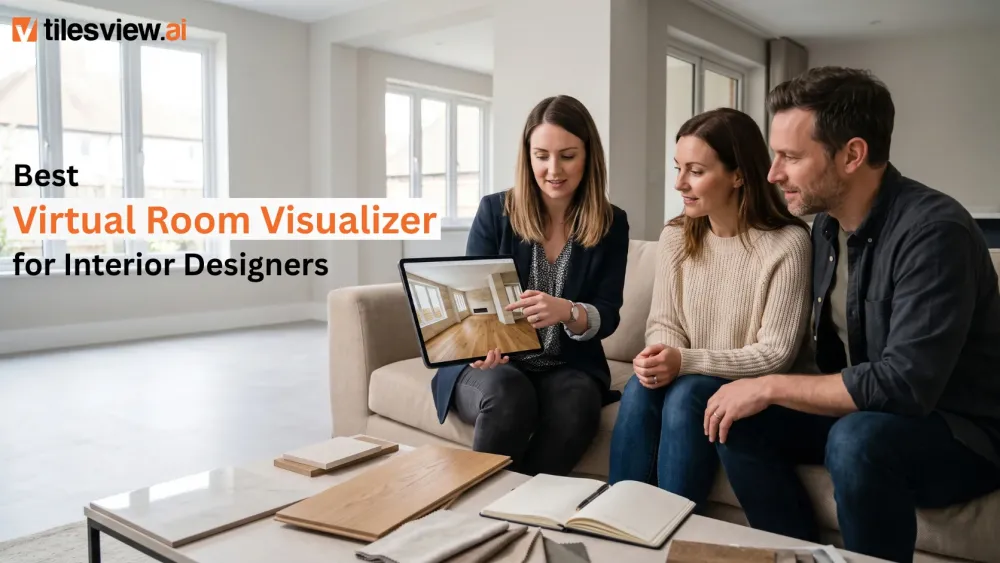
Interior design has always been visual.
But explaining a design idea to a client? That is often where things get complicated.
A tile sample can show texture. A flooring swatch can show color. A mood board can communicate style. Yet none of them fully answers the question clients care about most:
“What will this actually look like in my room?”
That is where a virtual room visualizer for interior designers can transform the design process.
Instead of asking clients to imagine how a tile, floor, wall finish, paint color, or rug might look, designers can create a visual preview of the idea inside a room.
The result is a faster, more visual way to explore materials, compare options, communicate design intent, and move projects forward.
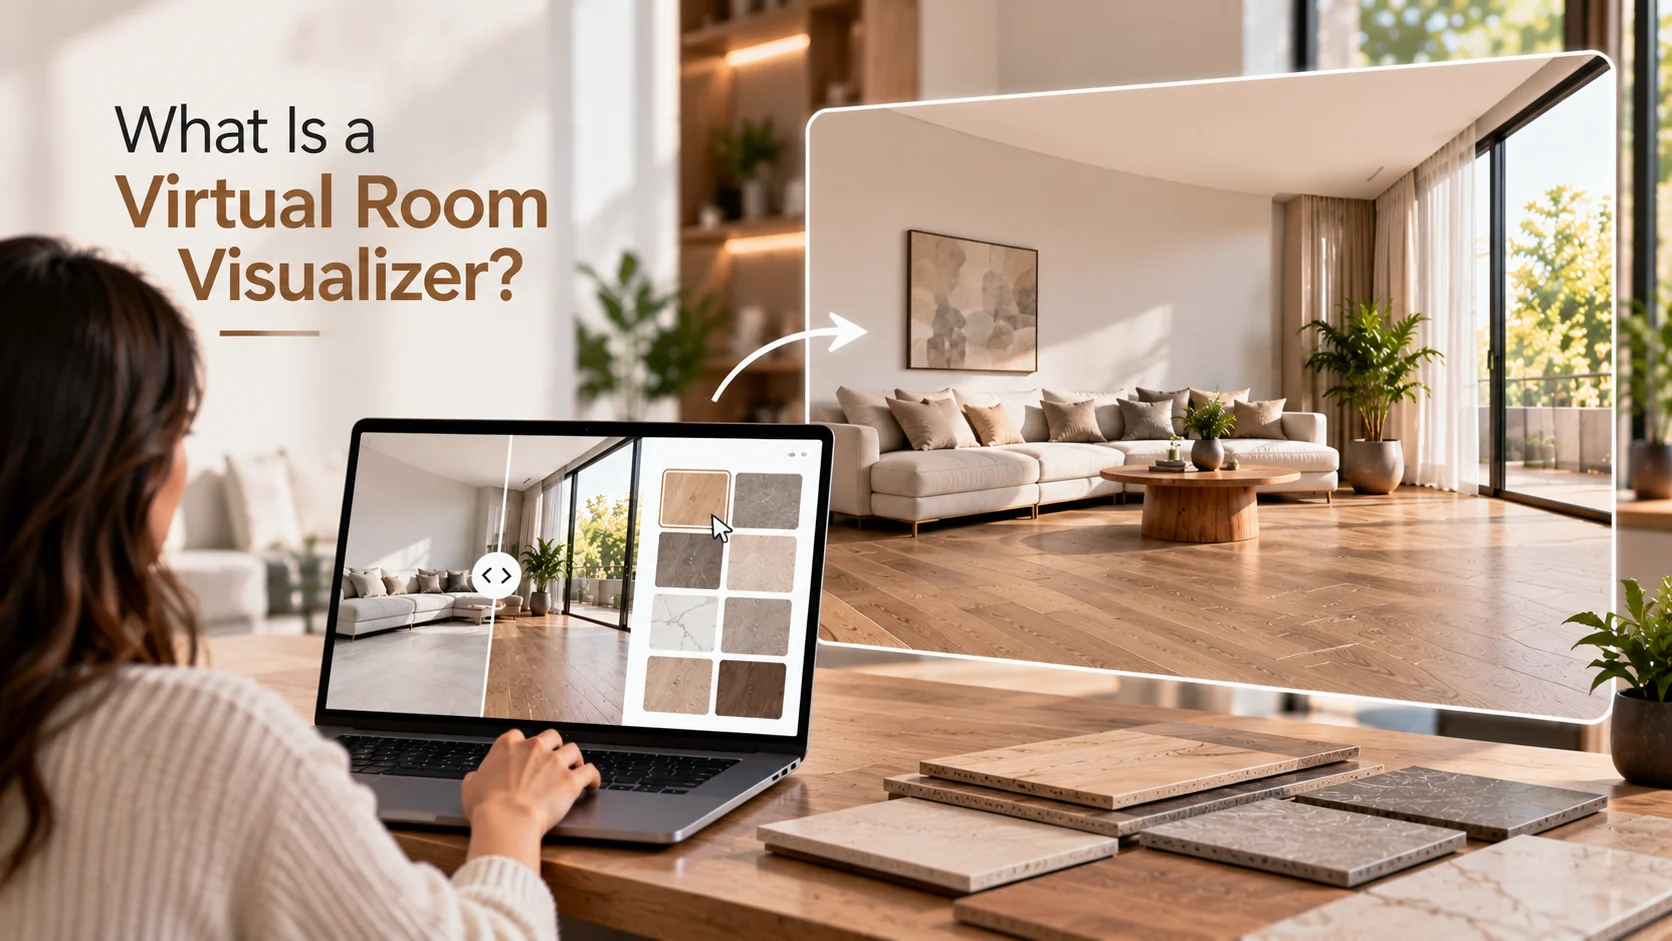
A virtual room visualizer is a digital tool that allows users to preview products, materials, colors, or finishes inside an interior space before making a final selection.
The experience is simple.
Upload a room image. Select a surface or product. Visualize the result.
Depending on the platform, designers may be able to experiment with:
Modern AI-powered room visualization tools make this process even easier by working directly with room photography.
Instead of relying only on imagination, clients can see design possibilities in a familiar visual context.
For interior designers, that can make an important difference.
You are no longer simply describing the design.
You are helping the client see the design.
Interior designers make hundreds of visual decisions across a project.
Should the bathroom use large-format stone-look tiles or a warmer neutral surface?
Will dark flooring overpower a small living room?
Does the feature wall complement the floor?
Which tile layout works better with the proportions of the room?
Designers may already know what works. Clients, however, do not always visualize the finished result as easily.
This creates a communication gap.
A physical sample remains valuable because clients can inspect a material's actual finish and texture.
But a small sample cannot easily communicate what that material will feel like across an entire floor or wall.
A virtual room visualizer adds context.
A client can see a flooring option across the room rather than judging it from a small swatch. Different tile or flooring choices can be explored visually before narrowing the selection.
AI room visualizers increasingly use real room photographs as that context, allowing users to explore changes without rebuilding the entire room manually.
That changes the conversation from:
“Try to imagine this.”
to:
“Here is how this direction could look.”
Not every visualization platform is designed around the same workflow.
Some tools focus on general interior inspiration. Others are built around furniture placement or full-room concept generation.
For designers working with tiles, flooring and architectural surfaces, several capabilities matter more.
Generic room scenes can be useful for inspiration.
But a client's own room is more powerful.
Being able to upload a photograph allows the designer and client to explore materials in a space they already recognize.
Existing furniture, lighting, walls and architectural context make the visualization more relevant to the decision.
A visualizer is only useful when the preview communicates the material convincingly.
Perspective, scale, pattern direction, room geometry and the relationship between surfaces all affect how realistic the result feels.
For tile and flooring projects especially, these details matter.
A beautiful rendering that misrepresents the selected product can create more confusion rather than less.
Design rarely happens in one click.
Clients want alternatives.
Light or dark?
Warm or cool?
Stone or wood?
Large format or smaller format?
The best room visualizer for an interior design workflow should make experimentation fast enough that designers can compare multiple directions without turning every revision into a lengthy rendering exercise.
This is particularly useful for flooring, where visualization can help compare materials such as wood, vinyl, carpet and tile within the same room context.
Interior projects rarely involve a single isolated surface.
Flooring affects wall choices. Wall finishes affect paint selections. Rugs interact with flooring. Tile choices influence the overall palette.
A visualization platform that supports multiple material categories can therefore provide a more connected design experience.
Visualization should simplify communication rather than introduce another complicated piece of software into the workflow.
Designers benefit from being able to create a visual direction quickly and use that output during discussions, presentations and revisions.
Instead of exchanging endless product references and asking clients to imagine combinations, both parties have something visual to discuss.
Interior designers already use plenty of software.
A room visualizer should not require hours of training just to test a flooring option.
The ideal workflow is intuitive:
Upload. Select. Visualize. Compare.
That simplicity becomes especially valuable during early-stage design conversations, showroom visits and client revisions.
Traditional visualization can require specialized software, detailed modeling and significant production time.
Those tools remain essential when a project requires precise architectural visualization.
AI room visualization solves a different problem.
It helps designers explore ideas quickly.
Consider a client choosing between several flooring directions.
Instead of producing a detailed 3D scene for every possibility, the designer can use a room visualizer to create fast visual comparisons.
The workflow becomes:
Room photo → Material options → Visual comparison → Client discussion → Shortlist → Final specification
This makes visualization part of the decision-making process rather than something that happens only after most decisions have already been made.
Tilesview is an AI-powered room visualization platform designed to help users explore materials and surfaces within interior spaces.
Its visualizer is built around a simple idea:
See the product in the space before making the decision.
Tilesview's existing visualizer is designed for customers and interior designers and supports visualization across room floors and walls.
For designers working across surface-heavy projects, Tilesview can help bring product exploration and room visualization closer together.
Instead of relying entirely on printed catalogs, isolated samples or imagination, designers can create a more visual material-selection experience.
Imagine you are designing a modern bathroom.
You have shortlisted four porcelain tiles.
They all look impressive individually.
But the client cannot decide.
With a room visualizer, the conversation can move beyond four separate samples.
The designer can explore how different options influence the overall room, compare visual directions and narrow the shortlist before moving deeper into specification.
The same approach can be applied to kitchens, bedrooms, living rooms and other interior spaces.
Tilesview's broader content and platform positioning currently spans visualization use cases involving flooring, walls, paint and rugs, giving designers a way to think beyond an isolated product choice and toward the overall space.
This is ultimately where visualization creates value: not simply by generating another image, but by helping designers and clients have a clearer conversation.
Turn material ideas into visual room experiences with Tilesview AI.
Upload a space, explore different surfaces, compare design directions and give clients a clearer way to see what comes next.
Visualize the space. Compare the possibilities. Design with confidence.

Anand Bhoraniya is a technology entrepreneur and visualization innovator at Tilesview, specializing in AI-powered room visualization software for tile, flooring, paint, and wall covering brands. He regularly shares insights on AI visualization trends, virtual showroom experiences, personalized design technology, warm minimalist interiors, and photorealistic room design solutions.
Get the latest insights on room visualizer, interior design trends, and product updates delivered to your inbox.
No spam. Unsubscribe anytime.